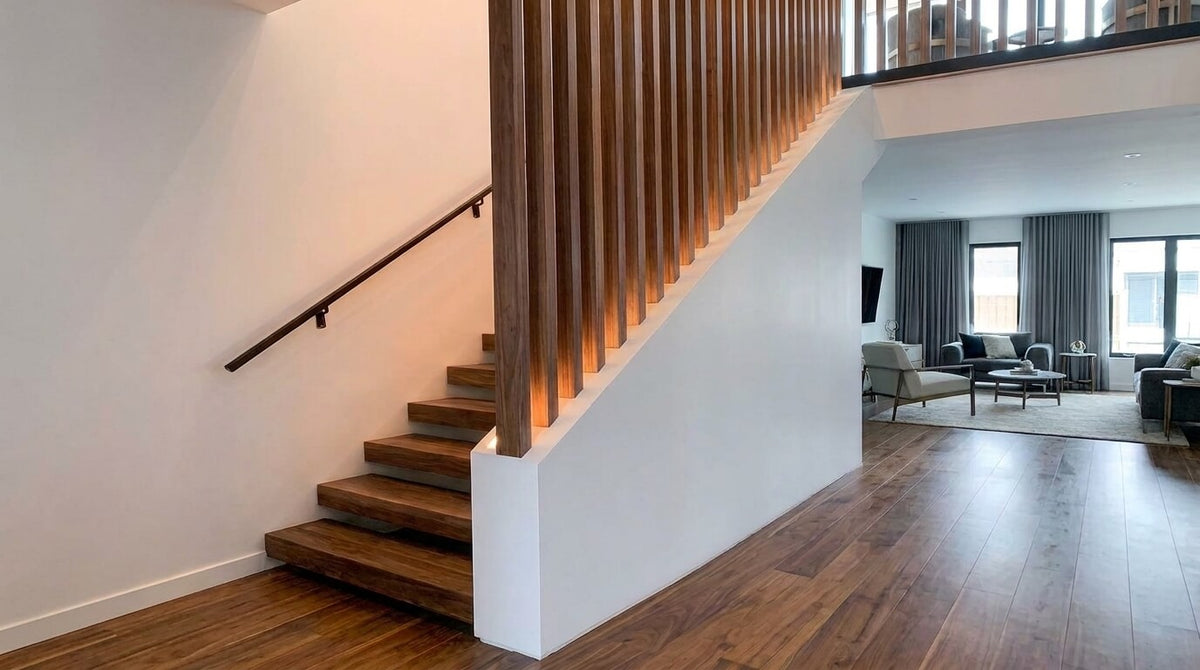
Wood Slat Dividers on Stairs
Installing Wood Slat Dividers along Stairs
We provide brackets and jigs custom made to your stairs so that you can install our wood slat dividers on a slope along with your stairs.
Use FIXERA (Fixed) wood stat dividers if you need to install slats floor to ceiling.
Use our calculator to design and price your slat divider.

Easy Installation
We will produce a custom bracket to match the slop of your stairs. The top of the brackets are flat. Brackets are fixed on the substrate by construction glues such as PL Premium, and a screw in the middle. PL Premium is placed around the brackets as well to bond with the slats. Use finishing nails to further secure the slats to the substrate along with glue.

Stairs Bottom Bracket
The bottom brackets is manufactured to the slope of your stairs, having a plumb top surface.

Slat Height Measurement Jig
Measuring the height of the ceiling for sloped ceiling could be challenging since the height is different along the ceiling. You need to find either the highest point or lowest point where the slat is going to touch the ceiling.
We will include a 3D printed jig (custom made to your stairs slope) in your order free of charge. You can measure distance from the ceiling to the top of the jig, and add the hight of the jig to get the length of longest side of the slat. Alternatively, you will find the longest and shortest side of the slat where the slat is going to be installed by placing this jig on the stair bottom bracket.
You can use the jig to cut the slat in required angle.

Measuring the long side of the slat
This animation shows how to accurately measure the long side of the slat using our measuring jig. Place the jig on the bracket, measure the distance of ceiling to the top of the jig (l1). Calculate the length of long side of the slat l3=l1+l2
Measure and cut each slat separately.